NEW MASTER-PLANNED COMMUNITY

Forest

Bridgelands

Townhomes and detached homes in Woodbridge

Coming Soon

Freehold townhomes & detached homes

Home types

3 homebuilders

ARISTA Homes, DECO Homes & OPUS Homes

Weston & Teston

Woodbridge address

Over 5 km

North Maple Regional Park

Community

The community

About Bridgelands

Meet Bridgelands at Weston Road and Teston Road, where Woodbridge welcomes a new collection of freehold townhomes and detached homes. ARISTA, DECO Homes and OPUS Homes are creating the community together, bringing three experienced builders to one neighbourhood. Register now to follow the release and receive confirmed home details.

Plan a morning walk on North Maple Regional Park’s 5+ km trails, then head to Vaughan Mills or SmartCentres Vaughan Northwest for shopping and dining. Parks and pathways are part of the Bridgelands vision too, adding open-air space within the neighbourhood as details take shape.

Project details

TypeTownhomes and detached homes
PriceRegister for details
DeveloperARISTA Homes, DECO Homes and OPUS Homes
LocationWeston Road and Teston Road, Woodbridge, Vaughan, Ontario
SizeRegister for details

Priority details

Benefits and builder opportunities

Priority registration

Priority registration benefits

Register to receive project updates and be notified as new information becomes available.

VIP Early Access

Join the Bridgelands waitlist for release notices and project updates as information becomes available.

Plans & Price Updates

Receive floor plan previews, current pricing and purchase details when the developer releases them.

Priority Home Selection

Register early to hear how priority access to available lots and layouts will be handled when the release opens.

Builder opportunities

Builder incentives and launch opportunities

The sales team can explain current builder programs and any opportunities available at the time of release.

Design-led homes

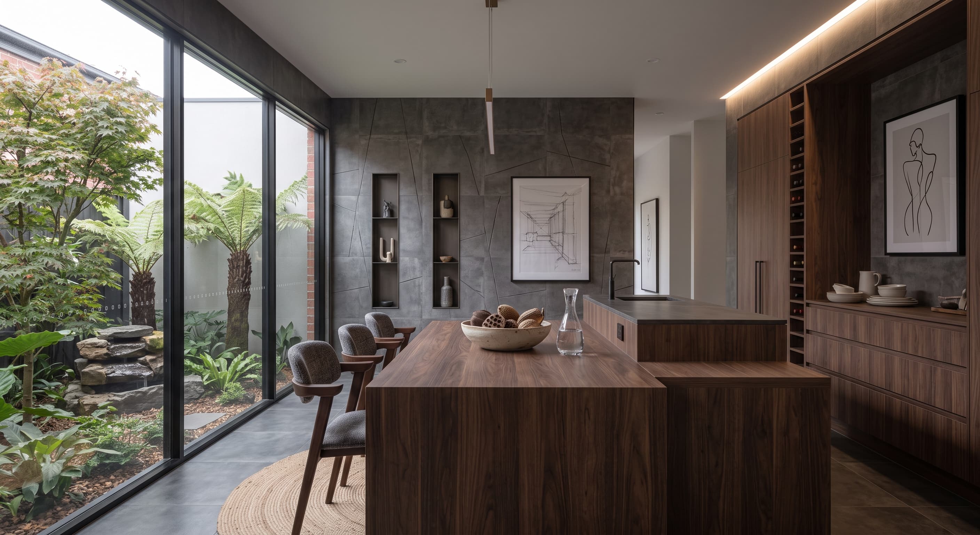
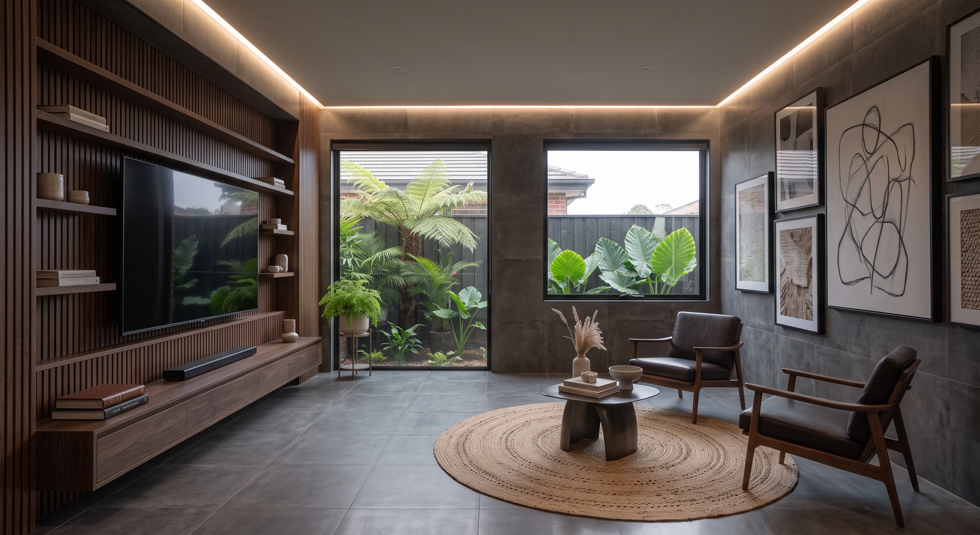
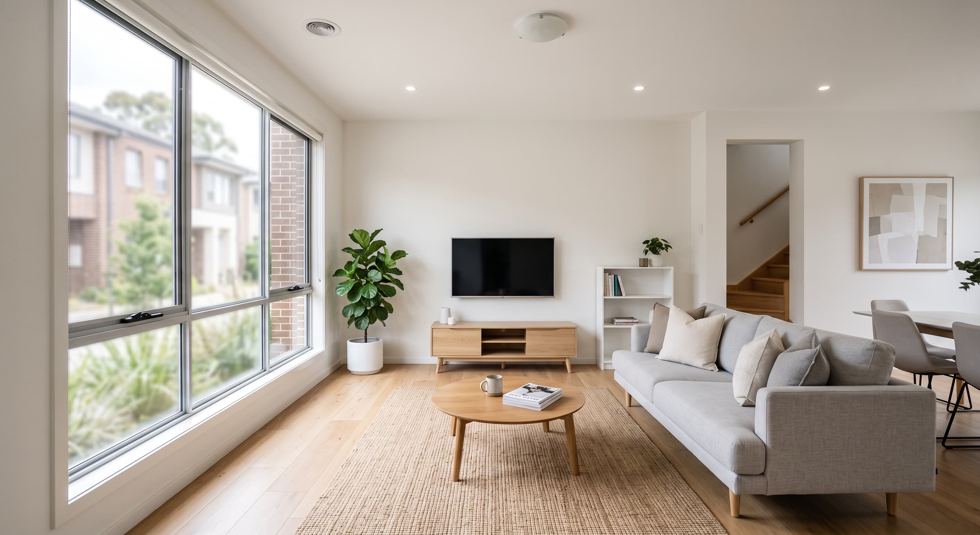
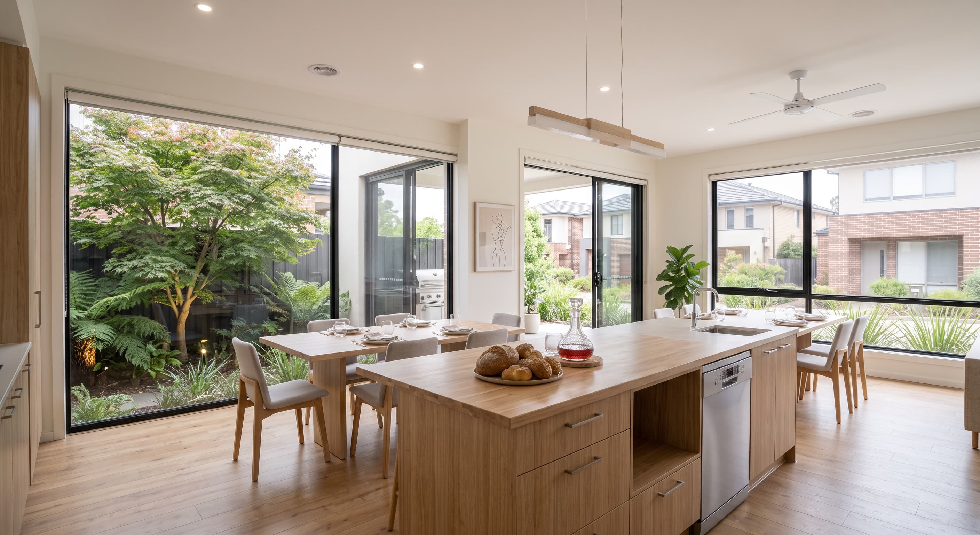
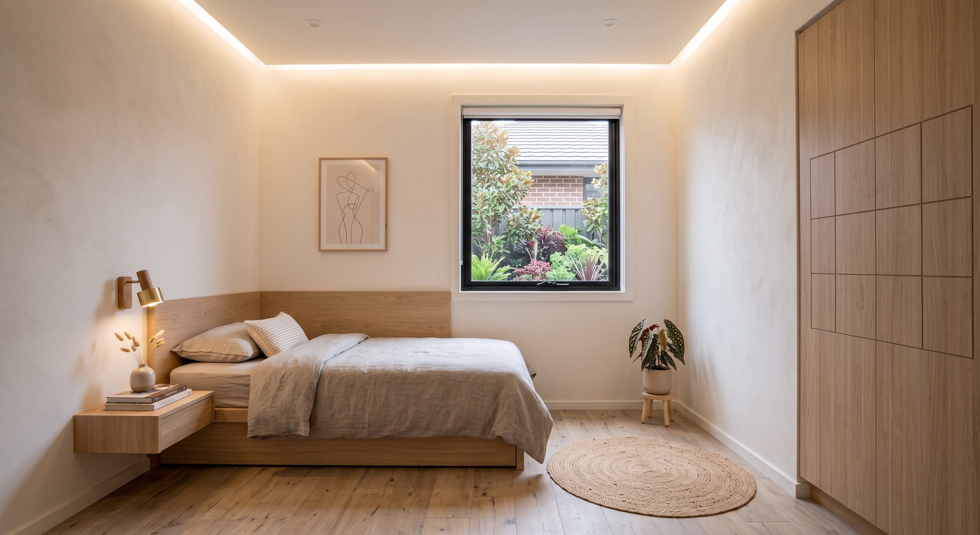
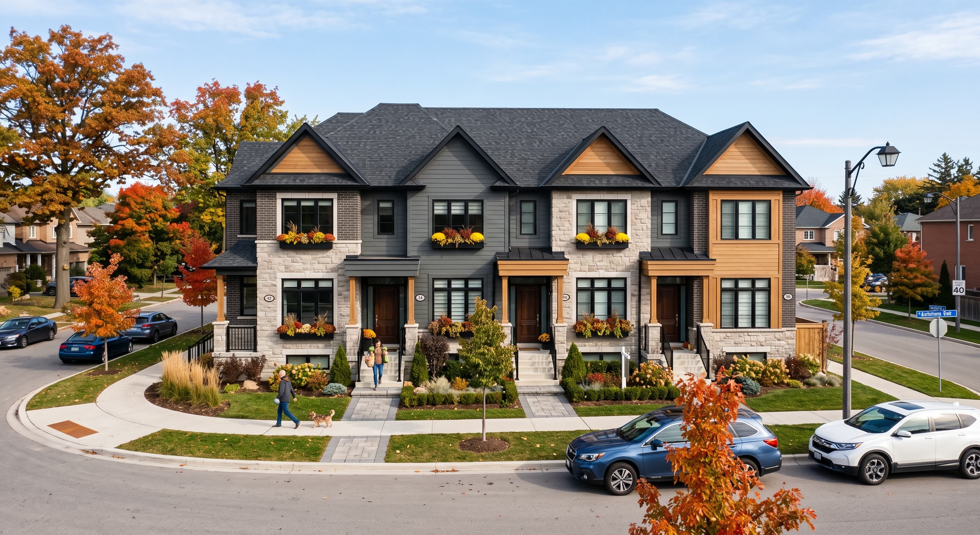
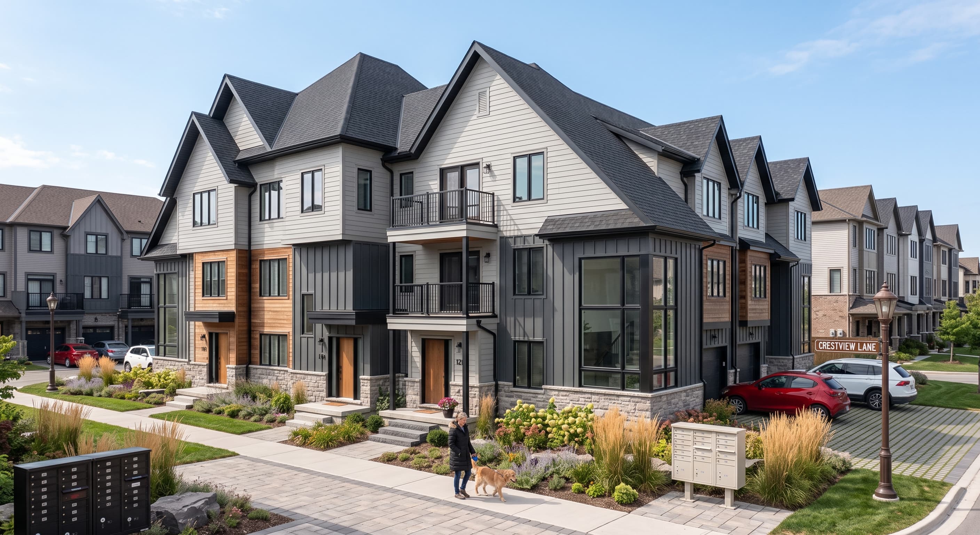
Bridgelands is planned with a refined mix of natural stone and architectural brick exteriors, modern interiors with wide-plank flooring, sleek kitchens featuring quartz countertops and custom cabinetry, open-concept living spaces, oversized windows for natural light, and thoughtfully selected contemporary finishes throughout.

Three Builders, Shared Vision

ARISTA’s focus on innovative design and responsible green living, DECO’s DesignForward philosophy and OPUS Homes’ Living Refined™ promise come together at one Woodbridge address. The three builders bring distinct approaches to shaping the homes and shared spaces of Bridgelands.

Flexible home layouts

A choice of home styles, elevations and floor plan layouts, with optional guest suites, gives buyers more ways to find a fit for multigenerational living.

Tarion’s new home warranty

Tarion’s new home warranty program in Ontario provides statutory backing and deposit protection for newly constructed homes — your investment is protected. (Coverage has conditions and limits)

Priority sales team support

Speak with the Bridgelands sales team about the community, registration and the information available at each release stage.

Incentives, pricing, programs, availability, and release details are subject to change.

Map

Site plan

A connected community plan

The conceptual community plan is provided for reference and may change as approvals and detailed design progress.

Register to receive the latest site-plan information when it becomes available.

Register for site-plan updates

Floor plans

Floor plans coming soon

Home designs, sizes and plan details have not yet been announced.

Freehold Townhome

Gallery view

Townhome Model A

Register to view the full floor-plan details and images.

Size
1,850 sq. ft.
Storeys
3 storeys
Bedrooms
3
Bathrooms
3
Parking
2
Car Garage
2
  • Open-concept main-floor living and dining area

Unlock full details

Register to see the full floor-plan images and details.

Gallery view

Townhome Model B

Register to view the full floor-plan details and images.

Size
2,150 sq. ft.
Storeys
3 storeys
Bedrooms
4
Bathrooms
3
Parking
2
Car Garage
2
  • Central kitchen island for casual meals and entertaining

Unlock full details

Register to see the full floor-plan images and details.

Freehold Detached Home

singles

Single Home Model A

Register to view the full floor-plan details and images.

Size
2,650 sq. ft.
Storeys
2 storeys
Bedrooms
4
Bathrooms
4
Parking
2
Car Garage
2
  • Private primary suite with walk-in closet

Unlock full details

Register to see the full floor-plan images and details.

Lifestyle features

A Woodbridge Address with Room to Explore

From North Maple Regional Park’s 5+ km trail network to Vaughan Mills and SmartCentres Vaughan Northwest, Weston and Teston put outdoor time, shopping and dining within reach. Bridgelands brings freehold townhomes and detached homes to Woodbridge, with parks and pathways part of its community vision.

Dinning view

Freehold Townhomes & Detached Homes

Bridgelands brings two announced home types to Woodbridge: freehold townhomes and detached homes. Compare the home styles as official floor plans, dimensions and finish details are released.

Jogger

Outdoor Time in Vaughan

  • North Maple Regional Park, 11085 Keele St — over 5 km of easy-to-moderate trails. Some areas may close during construction; check City of Vaughan park updates before visiting.
Street

Woodbridge Shops & Vaughan Mills

  • Walmart Supercentre — 3600 Major Mackenzie Dr W
  • SmartCentres Vaughan Northwest — Weston Rd and Major Mackenzie Dr
  • Vaughan Mills — 1 Bass Pro Mills Dr
Transport view

Road and Rail Connections

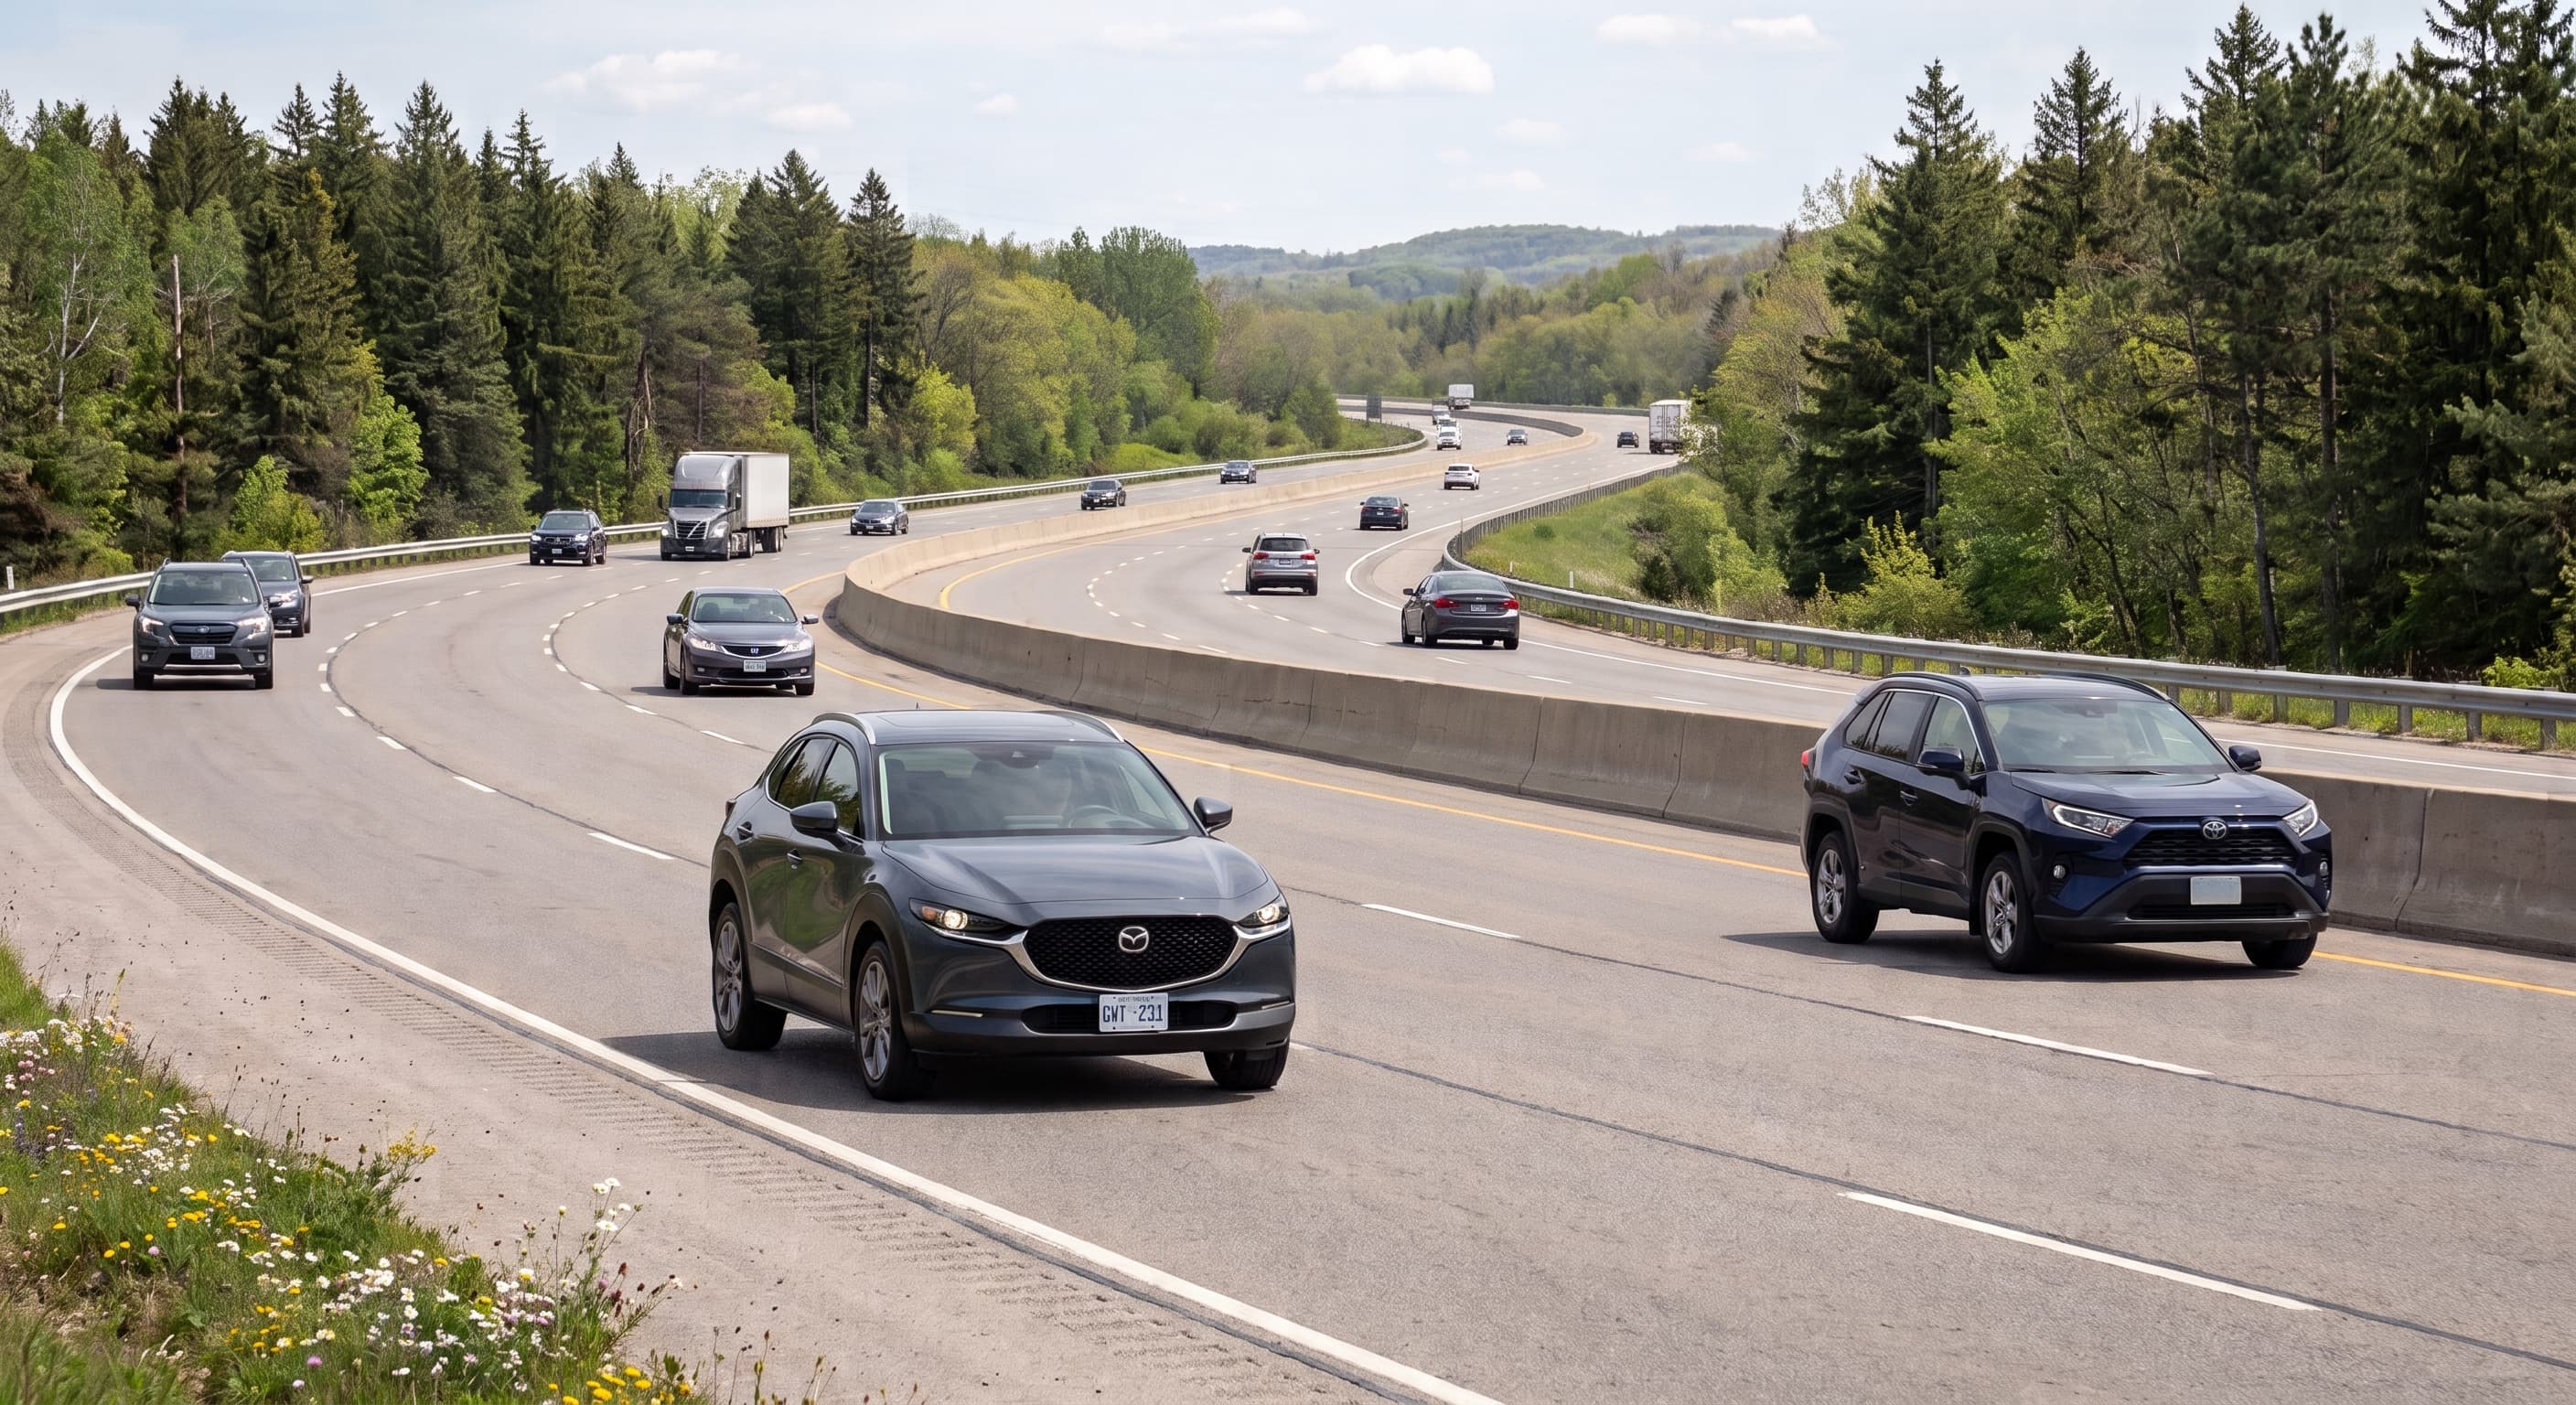
  • Highway 400 — approx. 4 min, 2.4 km via Teston Rd.
  • Highway 407 ETR (Jane St access) — approx. 14 min, 17.9 km via Highway 400 south.
  • Highway 427 (Highway 7 access) — approx. 12 min, 10.4 km via Highway 400 south.
  • Rutherford GO Station — approx. 15 min, 9.0 km via Teston Rd, York Regional Rd 49 and Keele St.
School view

Top-Rated Schools

  • Fossil Hill Public School (JK–8, 2 Firenza Rd) and Tommy Douglas Secondary School (Grades 9–12, 4020 Major Mackenzie Dr W). Confirm current school eligibility with YRDSB.

Location

Bridgelands Location & Connectivity

Bridgelands brings freehold townhomes and detached homes to Weston Road and Teston Road in Woodbridge. ARISTA, DECO Homes and OPUS Homes are developing the community together, creating a fresh homebuying opportunity with three established builders behind one address.

Make weekends local with a walk on North Maple Regional Park’s 5+ km trail network, then head to Vaughan Mills or SmartCentres Vaughan Northwest for shopping, dining and entertainment. Highway 400, 407 ETR, 427 and Rutherford GO connect the area to the GTA; drive times vary by route and traffic, and school eligibility should be confirmed by address with YRDSB.

Map preview

Bridgelands

Weston Road & Teston Road, Woodbridge, Vaughan, Ontario, Vaughan, Ontario

Searching nearby places…

Plan with clarity

Pricing & Deposit Details

Current advertised pricing is subject to change. Deposit requirements and purchase terms are to be confirmed.

Deposit schedule

Deposit ScheduleNot yet announced.

Total: TBA

Mortgage estimate

Adjust the sample assumptions to explore an illustrative monthly payment.

Estimated monthly payment

$2,956

Pricing and payment illustrations are unavailable until official purchase terms are released. Confirm pricing, deposits, taxes, fees, insurance and purchase terms with the sales team.

The developer

Arista

ARISTA Homes

Since 1994, ARISTA has built more than 11,000 homes across Southern Ontario. Its focus on innovative design, responsible green living and customer care brings decades of homebuilding experience to Bridgelands.

Since 1994

ARISTA Homes has built communities across Southern Ontario since 1994.

11,000+

Homes built by ARISTA across the GTA and Southern Ontario.

Visit the developer website
Doco

DECO Homes

DECO’s DesignForward approach brings architecture, smart design, craftsmanship and environmental sustainability into its communities. Founded by Silvio De Gasperis and Corey Brown, the builder brings a design-focused perspective to Bridgelands, with attention to the details that shape how a home feels and functions.

2025 Award

Home Builder of the Year at the Vaughan Chamber of Commerce Business Achievement Awards.

Founders

Silvio De Gasperis and Corey Brown created DECO Homes.

Visit the developer website
Opus

OPUS Homes

Founded by Andrea DeGasperis-Ronco in 2011, OPUS Homes carries a third-generation family homebuilding legacy into a modern buyer experience. Its Living Refined™ promise centres on considered design, practical layouts and personal service before and after purchase; OPUS earned BILD’s Home Builder of the Year—Low-Rise award in 2021 and 2024.

Launched

Andrea DeGasperis-Ronco launched OPUS Homes in 2011.

2024 Award

Home Builder of the Year, Low-Rise at the BILD Awards.

Visit the developer website

Questions

Frequently asked questions

Where is Bridgelands located?

Bridgelands is taking shape at Weston Road and Teston Road in Woodbridge, Vaughan. The community brings together freehold townhomes and detached homes from ARISTA, DECO Homes and OPUS Homes.

What types of homes and layouts are offered?

The announced home types are freehold townhomes and single-family homes. Official floor plans, dimensions, bedroom counts and finishes have not been released; register to receive the confirmed details.

Who is the builder?

ARISTA Homes, DECO Homes and OPUS Homes are developing Bridgelands together. Each brings an established Southern Ontario homebuilding track record to one Woodbridge community.

Have floor plans and home designs been released?

Official floor plans and dimensions are not available yet. Register to receive an update when home designs and release information are confirmed.

When will pricing and occupancy be announced?

Pricing and occupancy timing have not been announced. Register now to receive confirmed pricing, deposit information and release timing as they become available.

What pricing and incentives are available?

Simply register through our website to receive the latest pricing, floor plans, VIP incentives, and project updates as they become available. Registered purchasers also receive priority access before the public release.

How can I arrange an appointment?

You can book a private appointment online or contact our sales team directly. During your appointment, we'll walk you through the community, available floor plans, pricing, incentives, and answer any questions you may have.

Priority access

Register for project details

Are you a realtor?